Nickel alloy valve casting inspection requirements should be defined as a drawing- and specification-based inspection plan, not as a generic request for “full testing.” For an OEM valve project, the plan normally needs to connect the exact cast grade, heat treatment, mechanical properties, surface and volumetric NDT, critical dimensions, repair controls, traceability, and final certificates to the parts being released.
The correct scope depends on the valve service, governing product code, material specification, casting geometry, pressure boundary, customer risk classification, and purchase order. No single test proves every requirement. Chemistry does not prove soundness, X-ray does not prove dimensions, and a pressure test does not identify every casting discontinuity.

What should a nickel alloy valve casting inspection plan contain?
Q: What is the minimum information needed before the foundry can quote inspection?
A: Provide the controlled drawing, cast material grade and specification, valve service data, heat-treatment condition, critical-zone map, test methods, coverage or sampling, acceptance criteria, repair rules, witness points, and required document package.
“ASTM A494 required” is not a complete inspection plan. ASTM A494/A494M covers nickel and nickel-alloy castings and contains grade-specific requirements, but the buyer still has to select the applicable grade and order requirements. Other valve, pressure-equipment, end-user, or regional requirements may also apply. The contract should identify the governing documents and their revisions instead of asking the supplier to infer them from the alloy trade name.
Use an inspection and test plan (ITP) to show when each verification occurs, which party performs it, what record is generated, and whether the step is a review, witness, or hold point. This prevents an important test from being requested only after machining or shipment.
| Inspection stage | Evidence to define | What it does not prove alone |
|---|---|---|
| Material release | Heat chemistry, cast grade, heat number, specification and revision | Heat treatment, mechanical properties, dimensions, or internal integrity |
| Heat treatment | Required condition, load identity, approved cycle and certificate | Finished-part identity unless the heat/lot link is preserved |
| Mechanical testing | Test frequency, specimen basis, heat-treatment relationship and acceptance values | The properties of every location in every casting |
| Surface NDT | Method, timing, surface condition, zones, procedure and acceptance criteria | Deep internal soundness |
| Volumetric NDT | RT views or UT scan plan, coverage, sensitivity, qualification and acceptance level | All discontinuities regardless of geometry, size, or orientation |
| Dimensional release | Drawing revision, datum alignment, feature list, method, frequency and results | Material identity or casting soundness |
| Final documentation | Approved certificate index linked to heat, lot and released quantity | Conformity if reports cannot be traced to the shipped parts |
How should the cast grade and chemistry be verified?
Q: Is the wrought alloy name sufficient on a valve drawing?
A: No. State the applicable cast grade, material specification, required class or condition where relevant, and any customer restrictions.
A commercial name such as Alloy 625 or C276 may help communicate the alloy family, but the purchase requirement should use the approved cast designation. Our guide to nickel alloy casting for valves explains why service temperature and fluid chemistry must be reviewed before selecting the grade.
The chemistry plan should identify whether the reported result is a heat analysis, product analysis, positive material identification (PMI), or another verification. These terms are not interchangeable. A heat analysis supports conformance of the melt represented by the sample. A PMI check can help identify or screen material at a later production stage, but the available method and measured elements may not establish every specification limit.
The report should identify the sample, heat, method, result, limits, test date, and release decision. If the OEM requires independent laboratory verification, incoming material checks, or PMI on each finished pressure-boundary casting, that frequency must be written into the RFQ and priced accordingly.
What heat-treatment and mechanical-test records are needed?
Q: Can a chemistry certificate confirm the required heat-treatment condition?
A: No. Heat treatment needs its own controlled route and record, and its traceability must remain connected to the represented castings and test specimens.
Specify the required final condition from the governing material specification. The supplier’s documentation may need to identify the heat-treatment processor, furnace or load, cycle reference, dates, part quantity, heat numbers, and certificate. If the buyer requires a time-temperature chart, thermocouple record, furnace uniformity evidence, or approval of an outside processor, include that requirement before quotation.
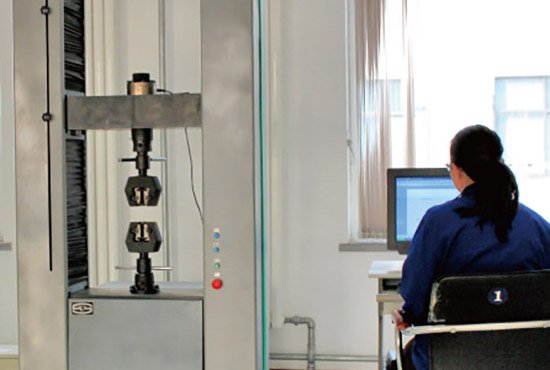
Mechanical testing should state the property, test method, frequency, specimen source, heat represented, and relationship between the specimen and production heat treatment. A passing tensile specimen is meaningful only within the representation rules defined by the applicable specification and order.
Hardness, impact, metallography, ferrite, corrosion, or other special testing should be included only when required by the material specification, valve duty, end user, or customer engineering plan. Do not add a generic test list to every nickel alloy order; each additional test needs a technical purpose, frequency, acceptance criterion, and disposition rule.
Which NDT methods apply to nickel alloy valve castings?
Q: Should every nickel alloy valve casting receive PT, RT, UT, and MT?
A: No. Select methods by material response, discontinuity type, geometry, accessible surface, critical zone, governing standard, and service risk.
Liquid penetrant testing (PT) detects discontinuities open to a clean, nonporous surface. It can be useful on valve pressure walls, flange transitions, bosses, machined sealing areas, and repair zones when the required procedure and acceptance criteria are specified. PT does not detect discontinuities that are closed below the surface.
Magnetic particle testing (MT) requires a ferromagnetic material. Nickel content in an alloy name does not by itself prove that a particular cast grade and condition is suitable for the selected MT technique. Confirm material response and the governing procedure before specifying MT; otherwise, PT may be the appropriate surface method.
Radiographic testing (RT) creates an image of internal conditions, while ultrasonic testing (UT) evaluates returned high-frequency sound. Both can support volumetric examination, but complex valve geometry, section changes, access, material attenuation, discontinuity orientation, and the approved technique affect coverage and sensitivity. “100% X-ray” therefore still needs a view plan, zone definition, image-quality requirement, acceptance reference, and rules for areas that cannot be adequately interpreted.
Matson lists X-ray, UT, and magnetic particle testing among its in-house inspection resources. Method availability is not an acceptance plan. The OEM must state the required method and criteria, and Matson must confirm technical applicability during drawing review. A separate NDT sampling plan for cast parts is needed if inspection is less than 100%.
How should critical valve zones be identified?
Q: Is one acceptance level appropriate for the entire casting?
A: Not necessarily. A drawing or inspection map can assign methods, coverage, and acceptance levels to zones according to their functional consequence.
Typical review areas may include the pressure envelope, flange-to-body transitions, seat and stem regions, branch or nozzle junctions, thin-to-thick wall transitions, bolt bosses, weld-repair areas, and locations identified by design analysis or casting qualification. The customer engineering authority should decide which features are critical; the foundry should review whether the proposed NDT technique can access and evaluate them.
Inspection timing matters. Grinding, blasting, heat treatment, machining, or repair can change the surface condition and the relevance of an earlier result. The ITP should show whether surface NDT occurs as-cast, after grinding, after heat treatment, after rough machining, after repair, or at final condition.
What dimensions require casting and final-machining inspection?
Q: Should the same dimensional report cover both the raw casting and finished valve component?
A: Separate the as-cast controls from final-machined characteristics and define the datum system for each stage.
As-cast inspection can verify envelope, wall-related features, stock allowance, distortion, and references needed for machining. Final inspection may include flange face relationships, bore position, seat and stem alignment, sealing surfaces, bolt patterns, threads, runout, and other drawing characteristics. A CMM is useful for complex positional relationships, but gauges, dedicated fixtures, and other calibrated methods may be more appropriate for some production features.

For a new tool, request a ballooned drawing and a complete first-article dimensional report. Production frequency should then follow the approved control plan and risk classification. Our investment casting first article inspection checklist explains how the dimensional report should connect to the production-intent configuration.
How should weld repair and rework be controlled?
Q: Can the foundry repair a surface indication without notifying the customer?
A: Only when the governing specification and purchase order permit the repair under an approved process. Major or prohibited repairs, customer approval points, and notification rules must be explicit.
The contract should define permitted and prohibited areas, excavation and blend limits, repair procedure qualification, filler material, welder qualification, preheat or post-repair heat treatment, post-repair NDT, repair-map content, and customer approval. Grinding an indication away is still controlled rework when it could affect minimum wall, profile, or the inspection result.
Require the final data package to identify repairs when the order calls for disclosure. A repair report should connect the location, original indication, disposition, process, personnel, heat treatment, reinspection, dimensional verification, and release approval to the affected casting.
Does a pressure test replace casting NDT?
Q: If a valve body passes hydrostatic testing, is volumetric inspection unnecessary?
A: Not automatically. Pressure testing and casting NDT answer different questions and must follow the applicable valve or pressure-component requirements.
A pressure or leak test evaluates containment under defined assembly, medium, pressure, duration, and acceptance conditions. It may be required after machining or valve assembly. It does not characterize every internal discontinuity, confirm alloy chemistry, verify heat treatment, or prove all dimensions. Conversely, an acceptable radiograph does not prove that the finished valve will pass its specified pressure test.
If pressure testing is required within the casting supplier’s scope, define the test standard, pressure, medium, duration, setup, plugs or fixtures, acceptance, safety controls, witness point, drying or cleanliness, and report. Matson should confirm the test capability and responsibility for the specific project before quotation; it should not be assumed from the casting inspection equipment list.
What should the final certificate package include?
Q: Is a material test report enough for final release?
A: Only if the purchase order requires nothing else. Pressure-boundary valve projects commonly need a controlled document index covering several independent requirements.
Depending on the contract, the final package may include:
- certificate of conformity and released quantity;
- heat number and material certificate with chemistry and required mechanical results;
- heat-treatment certificate and supporting records specified by the order;
- PMI or independent laboratory report where required;
- visual, surface NDT, RT, or UT reports with part and zone identification;
- first-article, CMM, gauge, or final dimensional reports;
- repair maps, repair procedure references, reinspection, and customer approvals;
- special-process or subcontractor certificates;
- pressure or leak-test reports when included in scope; and
- approved deviations, concessions, nonconformance dispositions, and change records.
The document index should use the same part number, revision, heat or lot identifiers, and quantity conventions as the drawing, traveler, physical marking, packing list, and shipment. For the wider identity chain, see our guide to investment casting material heat traceability.
Nickel alloy valve casting RFQ and ITP checklist
Send the following information before asking the foundry to quote:
- Part definition: controlled 2D drawing, 3D model, part number, revision, casting and machining scope.
- Service: fluid composition and concentration, temperature range, pressure, operating cycle, cleaning media, expected life, and failure consequence.
- Material: exact cast grade, material specification and revision, required condition, prohibited substitutions, and any end-user overlay.
- Critical zones: pressure boundary, sealing and alignment features, minimum walls, repair restrictions, and zone map.
- Material verification: heat analysis, product analysis or PMI scope, frequency, laboratory requirements, and acceptance.
- Mechanical and special tests: properties, specimen basis, heat/lot representation, frequency, and acceptance values.
- NDT: method, procedure, personnel qualification, timing, coverage, sampling, sensitivity, acceptance standard, report, and reaction to failure.
- Dimensions: datums, critical characteristics, as-cast and final-machined inspection, FAI and production frequency.
- Repairs: permitted areas, approval level, qualified process, heat treatment, reinspection, marking, and disclosure.
- Documentation: certificate index, language, record retention, witness or hold points, third-party inspection, packing, and shipment traceability.
A complete package allows the foundry to evaluate casting feasibility, tooling, heat treatment, machining, inspection access, NDT technique, documentation effort, and lead time together. It also makes supplier quotations comparable because each bidder is pricing the same acceptance scope.
FAQ about nickel alloy valve casting inspection
Is ASTM A494 enough for a complete valve inspection plan?
No. It establishes material requirements for covered nickel and nickel-alloy castings, but the purchase order still needs the exact grade and applicable options. The valve product standard, pressure-equipment rules, end-user specification, drawing, and customer ITP may add further requirements.
Can PMI replace a material certificate?
Not normally. PMI can verify selected elemental composition on the tested location using the specified method, while the material certificate reports the heat or lot data required by the material specification and order. Neither replaces the production traceability linking the result to the shipped casting.
Is magnetic particle testing suitable for every nickel alloy casting?
No. MT requires a ferromagnetic material. Suitability depends on the actual alloy and condition, not the word “nickel” alone. Confirm the material response and governing procedure; PT may be selected for surface-breaking discontinuities on suitable nonporous surfaces.
Should repaired valve castings receive additional NDT?
Follow the governing material specification, valve code, approved repair procedure, and customer order. Define examination after excavation, post-repair NDT, heat treatment, dimensional recheck, repair mapping, and customer approval where applicable.
What information is needed to quote 100% radiography?
Provide the casting drawing, material, quantity, critical zones, required views and coverage, technique or practice, image-quality requirement, reference radiographs or acceptance standard, severity level, personnel qualification, report format, and rules for geometry-limited areas and rejected parts.
Request a nickel alloy valve casting inspection review
Matson Casting produces custom investment castings with CNC machining and lists spectrometry, metallography, tensile testing, low-temperature testing, X-ray, UT, magnetic particle testing, and CMM among its inspection resources. Final method applicability, test frequency, acceptance criteria, outside processing, and documentation must be confirmed for the specific drawing and purchase specification.
Email sales@matsoncasting.com or request a quote. Send the controlled drawing, cast grade, valve service conditions, critical-zone map, machining scope, inspection and test plan, repair restrictions, quantity profile, and certificate index for a project-specific review.
Matson Casting — Custom Investment Castings, CNC Machining, Inspection, and Export Support for OEM Projects.
Ready to Start Your Casting Project?
Send us your drawings or requirements and our engineering team will respond with a quote within 24 hours.
Send Your Inquiry Now →