Investment Casting First Article Inspection: What OEM Buyers Should Approve
An investment casting first article inspection should prove that the released production process can make a conforming part—not merely that one sample can be measured. The submission should connect every applicable drawing characteristic and specification requirement to an actual result, approved method, material heat, manufacturing route, and production-intent sample.
For overseas OEM buyers, the most useful package normally includes a ballooned drawing, characteristic-by-characteristic dimensional report, material and heat-treatment records, required NDT or special-process reports, calibrated inspection equipment references, and documented disposition of every deviation. The exact format and resubmission rules must be defined in the purchase order.

What is an investment casting first article inspection?
Q: What should FAI demonstrate?
A: It should provide objective evidence that the planned production process has produced a part meeting all applicable design and purchase requirements.
A prototype can confirm fit, geometry, or an early design concept. A first article has a different purpose. It should represent the intended production route closely enough for the buyer to approve tooling, material, casting, heat treatment, finishing, machining, inspection, and documentation before normal production release.
The sample should therefore be traceable to:
- part number and drawing revision;
- approved 3D model and technical specifications;
- wax tooling, pattern route, and production traveler;
- material heat and casting batch;
- heat treatment and outsourced special processes;
- CNC program, fixture, and machining route where applicable; and
- inspection equipment, reports, and responsible personnel.
A hand-finished development sample made through temporary tooling may still be valuable, but the report must identify the differences from the final production route. The buyer can then decide whether a new production-intent FAI is required.
Which FAI standard or customer format applies?
Q: Is every casting FAI an AS9102 report?
A: No. The governing format comes from the industry, customer contract, purchase order, and applicable specifications.
IAQG 9102 Rev C standardizes first article inspection requirements for aviation, space, and defense products. IAQG also notes that other industries may use the approach when a standardized FAI process is needed. This does not mean a supplier with ISO 9001 automatically holds AS9100 certification or has customer approval to submit a 9102 package.
Automotive buyers often use Production Part Approval Process requirements. AIAG describes PPAP as the process used to confirm that engineering design records and specifications can be met consistently during an actual production run at production rates. PPAP is broader than a dimensional first article report.
Industrial equipment, pump, valve, railway, mining, and general OEM customers may use their own FAI form or a supplier format approved in advance. Matson currently states ISO 9001:2015 certification. If AS9102, PPAP, EN 10204 documentation, customer portals, or another controlled format is required, put that requirement in the RFQ and confirm feasibility before order placement.
What should an investment casting FAI package contain?
Q: What documents allow the buyer to make an approval decision?
A: The package should cover design requirements, product results, material identity, process evidence, deviations, and traceability.
| FAI element | What it should identify | Common failure |
|---|---|---|
| Design record | Part number, drawing revision, 3D model revision, specifications | Report uses an obsolete revision |
| Ballooned drawing | Unique number for each applicable characteristic and note | Only dimensions are ballooned; notes and specifications are missed |
| Results report | Requirement, tolerance, actual result, unit, method, status | “Pass” recorded without an actual value where a value is required |
| Material package | Cast grade, standard, heat number, chemistry, required properties | Generic certificate cannot be tied to the submitted part |
| Process evidence | Heat treatment, NDT, coating, passivation, machining, special processes | Subcontracted process report lacks part or lot traceability |
| Deviation status | Nonconformance, concession, corrective action, buyer disposition | Nonconforming result is omitted or silently reworked |
The customer may also require photographs, sample identification, packaging approval, gauge studies, capability studies, control plans, flow diagrams, process FMEA, certificates of conformance, or retained samples. These items should not be assumed. Define them at quotation because they affect cost and lead time.
How should a ballooned drawing be prepared?
Q: Is ballooning limited to linear dimensions?
A: No. Every applicable requirement needs a traceable identifier, including dimensions, geometric tolerances, surface finish, material notes, heat treatment, marking, NDT, and referenced specifications.
Each balloon number should map to one result line. Avoid reusing the same number for unrelated requirements. When a general note applies to several locations, the report should make clear how compliance was verified.
The report should distinguish measured values from certifications or visual confirmations. A bore diameter may have an actual CMM or gauge result. A material grade requires a heat-linked certificate and possibly spectrometer verification. An X-ray requirement needs the specified radiographic report and acceptance reference. Marking may be verified visually or by photograph.
Digital product definition requires the same discipline. If the 3D model contains characteristics not repeated on a 2D drawing, the FAI method must extract and identify those requirements. Do not inspect only what is convenient to print.
Should as-cast and final-machined features be reported separately?
Q: Which manufacturing stage should the FAI measure?
A: The final report must prove the delivered condition, while stage-specific reports may be needed to control casting stock, distortion, and subsequent machining.
An investment casting can pass through wax pattern inspection, shell building, melting and pouring, heat treatment, straightening, surface finishing, CNC machining, coating, and final inspection. Measuring only the raw casting cannot prove final threads, sealing faces, bores, runout, or machined datum relationships. Measuring only the finished part may hide whether the raw casting has stable machining stock.
A practical plan separates:
- as-cast checks for casting datums, stock allowance, wall or envelope conditions, distortion, and visual acceptance;
- post-heat-treatment checks where heat treatment may affect geometry or properties;
- in-process machining checks for setup, datum transfer, and features inaccessible after later operations; and
- final checks against the complete delivered-part drawing and specification.
ISO 8062-3:2023 covers general dimensional and geometrical tolerances and machining allowance grades for moulded parts using plus/minus tolerances. It does not replace the buyer’s feature-specific requirements, datum system, or final-machined drawing.
How should CMM and other inspection methods be selected?
Q: Does a CMM report prove every characteristic?
A: No. CMM is valuable for complex dimensional relationships, but the method must suit the feature and acceptance requirement.

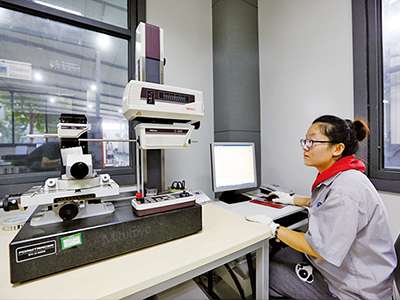
CMM can help verify bore location, true position, profile, coaxiality, flange relationships, and complex geometry. Threads may require thread gauges or another approved method. Surface roughness needs suitable surface-measurement equipment. Material chemistry, hardness, tensile properties, NDT, visual acceptance, coating thickness, and leak tests each require their own methods.
Matson’s in-house inspection resources include CMM, spectrometer, metallographic microscope, tension tester, low-temperature tester, X-ray, UT, and magnetic particle testing. The approved inspection plan must still define which equipment, method, coverage, sensitivity, acceptance criteria, and reporting format apply to the submitted part.
Calibration status should be valid at the time of inspection. The report should identify equipment sufficiently for traceability. If a customer-specific gauge or fixture is used, confirm its qualification and revision status.
How should material, heat treatment, and NDT remain traceable?
Q: What is the minimum traceability chain?
A: The submitted sample must link to the specified grade, material heat, casting batch, heat-treatment lot, required special processes, and inspection reports.
A certificate with the correct alloy name is not enough if it cannot be connected to the actual part. The FAI package should identify the heat number and show how traceability survived gate removal, grinding, heat treatment, machining, outside processing, cleaning, marking, and packaging.
For NDT, state the method, applicable practice or customer specification, inspected zones, sampling or 100% scope, acceptance criteria, personnel qualification requirement, equipment or image reference, and result. Do not write only “X-ray passed.”
Matson’s broader guide to investment casting quality control explains the relationship between heat traceability, CMM, X-ray, other NDT methods, and production inspection plans.
What happens when the first article has a deviation?
Q: Can the supplier correct the report and continue production?
A: A nonconforming result requires documented control and customer disposition according to the contract. A report must not be edited to hide the original condition.
The supplier should identify the nonconformance, contain affected parts, determine whether rework or repair is permitted, and request concession or deviation approval when required. The buyer should state whether the submission is rejected, conditionally approved, or approved for a limited quantity.
If correction changes tooling, process, heat treatment, fixture, CNC program, or another production control, the affected characteristics may need to be reverified. A full resubmission may be required when the impact cannot be limited confidently.
Do not release normal production or shipment based on an informal email unless the designated buyer authority and contract allow it. The approval record should identify the part, revision, scope, conditions, quantity or time limit, and responsible approver.
When is a new or partial FAI required?
Q: Does one approved FAI remain valid forever?
A: No universal rule applies. The customer specification should define which changes or production gaps trigger a full or partial resubmission.
Common events to review include:
- new part or first production run;
- drawing, 3D model, material, or specification revision;
- new or modified wax die, ceramic core, pattern, or gating arrangement;
- change of foundry, heat-treatment source, machining site, or special processor;
- change to casting method, process sequence, CNC program, fixture, or inspection method;
- corrective action affecting product realization;
- production interruption beyond a customer-defined period; or
- buyer request after quality or configuration concerns.
A partial FAI can cover only the characteristics affected by a controlled change when the customer’s rules permit it. The change-impact review must show why unaffected characteristics remain valid. When that link is weak, a full FAI is safer.
What should overseas OEM buyers define in the RFQ?
Q: How can buyers avoid FAI delays after tooling is finished?
A: Agree on the submission format, sample basis, number of parts, inspection scope, approval authority, and change triggers before order placement.
North American aerospace buyers may require 9102 Rev C and customer portal submission. Automotive buyers may require PPAP at a specified submission level. European industrial buyers may request EN material documents and a customer-specific dimensional report. Valve, pump, railway, mining, and mechanical-equipment OEMs often use their own quality clauses.
Include the controlled drawing and model, material and process specifications, critical characteristics, general tolerance standard, inspection methods, NDT, certificates, FAI quantity, retained sample requirements, report language, electronic format, buyer approval contact, and resubmission triggers.
Matson provides custom investment casting, CNC machining, and inspection support. Our investment casting factory tour shows the production stages that should connect to the final FAI package. Project-specific requirements must still be confirmed from your RFQ.
FAQ about investment casting first article inspection
How many parts should be included in an investment casting FAI?
There is no universal quantity. The customer must define how many parts, cavities, trees, heats, or process streams are represented. A single measured part may not represent multiple tools, cavities, or production routes.
Can a prototype serve as the first article?
Only when it represents the required production-intent configuration and the customer accepts it. Printed patterns, temporary tooling, manual rework, or alternate processes should be disclosed because they may require a later production FAI.
Does first article approval authorize mass production?
Only according to the buyer’s approval and contract. Approval may cover normal production, a limited quantity, or only a specific stage. Tooling approval, FAI approval, PPAP approval, and shipment authorization are not automatically identical.
Should actual values be reported for every dimension?
Report actual values when the customer format or characteristic requires them. Certifications or pass/fail evidence may suit some notes and processes, but the method and evidence must remain traceable to each ballooned requirement.
Can Matson submit AS9102 or PPAP documents?
Document capability and customer approval must be reviewed project by project. Matson currently states ISO 9001:2015 certification; this should not be interpreted as AS9100 or IATF 16949 certification. Put the required format and customer-specific clauses in the RFQ.
Request a first article inspection plan
Send Matson your controlled drawing, 3D model, specifications, FAI format, sample quantity, material and process requirements, critical characteristics, NDT scope, certificates, and approval workflow. We can review the package before tooling and production planning begin.
Email sales@matsoncasting.com or request a quote. Missing or unverified requirements will be flagged for confirmation rather than replaced with assumed acceptance criteria.
— Matson Casting Team, Technical Xiao Li
Ready to Start Your Casting Project?
Send us your drawings or requirements and our engineering team will respond with a quote within 24 hours.
Send Your Inquiry Now →