Inside a Chinese Investment Casting Factory: Wax Pattern to Finished Part
An investment casting factory tour in China should follow one real production route: drawing review, wax pattern, tree assembly, ceramic shell, dewax and burnout, metal pouring, finishing, machining, and inspection. Do not spend the whole visit in the showroom. The useful evidence is on the shop floor and in the records that connect one batch to the next.
This walkthrough uses actual images from Matson Casting’s media library and explains what an overseas OEM buyer should inspect at each stop. The point is not to repeat a generic lost-wax definition. It is to show where consistency is created—and where a weak process can hide.

What should happen before the factory tour reaches the wax room?
Q: Where does a stable casting process actually begin?
A: It begins with the drawing, material specification, tooling plan, inspection standard, and a clear definition of the supplier’s scope. If those inputs are vague, a tidy workshop cannot rescue the project.
Ask the engineering and quality teams to open a controlled drawing for a representative part. Check how they identify the active revision, critical dimensions, machining datums, as-cast surfaces, material callout, special processes, and required reports. A 3D model is useful, but the 2D drawing or purchase specification normally carries the tolerances and acceptance rules that matter.
For a new custom investment casting project, the buyer should also confirm tooling ownership, change control, sample approval, expected annual volume, and whether the quotation covers casting only or a fully machined component. This is the first audit test: can the factory explain how customer requirements become a production traveler or inspection plan?
How are wax patterns made and checked?
Q: Why should buyers spend time at the wax injection station?
A: Because the wax pattern carries the geometry that the ceramic shell will reproduce. Flash, incomplete fill, deformation, poor core location, and uncontrolled handling can become metal-part problems later.
The operator injects wax into a metal die, allows the pattern to stabilize, removes it, and inspects the result before assembly. During a factory tour, look beyond the machine. Ask how the team controls the approved die, pattern identification, first-piece dimensions, repair limits, storage, and rejection of damaged patterns.

A buyer does not need to dictate injection settings. The better question is whether settings, inspection points, and nonconforming patterns are controlled consistently. The Investment Casting Institute notes that wax quality is the starting point for a high-quality, cost-effective casting. Matson also has a separate article on investment casting pattern making for buyers who want more detail on tooling and pattern storage.
What does wax tree assembly control?
Q: Is attaching patterns to a sprue just manual preparation?
A: No. The tree arrangement creates the path through which molten metal reaches each cavity. Pattern orientation, gates, joints, spacing, and identification affect fill, handling, shell coverage, and later cut-off work.
On the shop floor, inspect whether joints are smooth and complete and whether the assembly matches an approved layout. Ask how mixed parts or revisions are prevented, how the number of parts per tree is recorded, and how trees are protected before shell building. For a complex casting, request that the supplier explain the gate location and where cut-off witness marks will remain.
A practical audit question is simple: “Show me how this tree is linked to the customer part number, drawing revision, alloy, and production lot.” The answer reveals more than a general presentation about traceability.
How is the ceramic shell built and dried?
Q: What happens during ceramic shell building?
A: The wax tree is coated with ceramic slurry, covered with refractory stucco, dried, and recoated until a layered mold is strong enough for dewaxing and metal pouring.
The first layer reproduces the wax surface, so cleanliness and complete coverage matter. Backup layers build shell strength. Between coats, drying must be controlled; rushing the sequence or handling a weak shell creates avoidable risk. The Investment Casting Institute treats wax-area, shell-area, dewax, burnout, and casting controls as connected parts of one process-control system.


During a supplier audit, ask what is measured for slurry and shell control, how results are recorded, how drying conditions are monitored, and what happens when a result is outside the internal limit. Do not assume that a visible shell thickness alone proves control. Records, reaction plans, and batch identification are the evidence.
What should buyers verify at dewax, burnout, and pouring?
Q: Why are these high-risk handoff points?
A: The factory removes the wax, prepares the empty ceramic mold, melts the specified alloy, and pours it into the shell. A mistake in shell condition, alloy identity, furnace charge, or batch separation can affect the entire tree.
Steam autoclave dewaxing removes most of the wax; a subsequent burnout stage removes residue and prepares the shell for pouring. When touring the line, ask how shells are identified after wax removal, how damage is detected, and how the shell remains linked to the correct alloy and order.
At melting and pouring, check furnace and heat identification, raw-material or charge records, spectrometer verification, pouring authorization, and how the team prevents alloy mix-up. Matson’s in-house inspection lab includes a spectrometer, metallographic microscope, tension tester, low-temperature tester, X-ray, magnetic particle testing, ultrasonic testing, and CMM. The required tests still need to be stated on the drawing or purchase specification; equipment availability is not the same as an automatic inspection plan.
| Factory-tour stop | What to observe | Evidence to request |
|---|---|---|
| Drawing and tooling review | Revision, datums, alloy, casting-versus-machining scope | Controlled drawing, tooling ID, sample approval route |
| Wax pattern and tree | Pattern condition, joints, gates, labeling, handling | First-piece check, approved tree layout, batch ID |
| Shell building and drying | Coverage, layer sequence, drying and handling | Process checks, results, limits, reaction plan |
| Dewax, burnout, and pouring | Shell identity, furnace charge, heat separation | Heat number, chemistry record, batch traveler |
| Finishing and machining | Cut-off, grinding, datums, fixtures, tool access | Work instruction, machining setup, in-process checks |
| Final inspection and shipping | Drawing balloons, report linkage, protection | Dimensional report, test records, packing standard |
What happens after the ceramic shell is removed?
Q: Is the part finished once the metal solidifies?
A: No. The shell must be removed, castings cut from the tree, gates ground, surfaces cleaned, and the parts routed through any specified thermal, surface, machining, and inspection operations.
This is where buyers should inspect identification discipline. Small parts can look similar after cut-off. Ask how part number, alloy heat, lot, and operation status remain visible through finishing. Also review the limits for grinding and repair. If the purchase specification restricts weld repair or requires buyer approval, that rule must be in the production documentation before work starts.
Matson lists general investment-casting capability up to 650 × 650 mm, a weight range of 0.005–80 kg, ISO 8062 CT4–CT6 dimensional tolerance, and Ra1.6–Ra3.2 surface roughness. Those figures are capability references. The achievable result for a real part depends on material, geometry, wall transitions, tooling, process route, and inspection method.
How does CNC machining fit into the factory tour?
Q: Why should an OEM buyer visit both the foundry and machine shop?
A: Because a casting can meet its as-cast dimensions and still fail assembly if a bore, thread, sealing face, runout, or datum relationship is wrong.
Matson has more than 60 CNC machines covering turning, milling, drilling, and grinding. Its machining envelope reaches a 1.5 m cube and 2,500 kg, although each setup must be reviewed for fixture access, rigidity, stock allowance, and inspection access. During the tour, ask the machinist to show how the casting is located from drawing datums and how variable casting stock is handled.
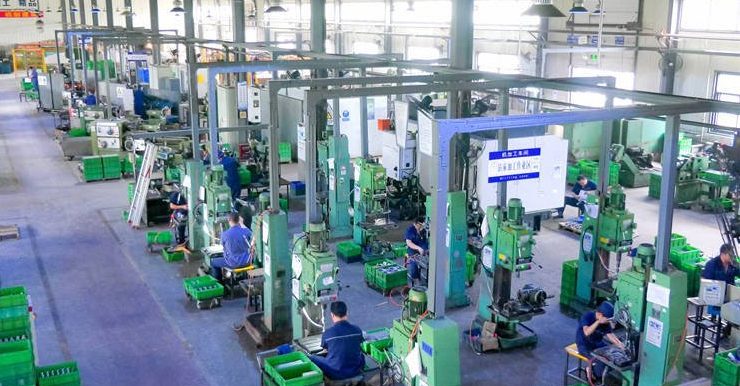
For North American OEM buyers, European equipment companies, and Middle East distributors, a single-source casting-and-machining route can simplify responsibility. It only works when the casting drawing, machining drawing, inspection plan, and revision control agree. Clarify who approves fixture changes and how the supplier reports a deviation before production continues.
What should final inspection prove?
Q: Which inspection result matters most?
A: The result tied to the part’s real failure risk. Chemistry matters for material identity; CMM data matters for critical geometry; X-ray or ultrasonic testing may matter for internal soundness; surface NDT may matter for specified discontinuities.
Do not ask for “full inspection” without defining the method, sampling rate, acceptance criteria, and report format. Request a ballooned drawing and matching dimensional report for sample approval. For production, state which dimensions need 100% checking and which can follow an agreed sampling plan.

Matson operates an ISO 9001:2015 quality system, has more than 20 years of investment-casting experience, and exports to more than 30 countries. Buyers reviewing multiple product families can also see Matson’s casting applications for valves, pumps, automotive parts, and mechanical equipment.
What questions should buyers ask during a China factory audit?
Q: Which questions expose real process control?
A: Ask the supplier to demonstrate a record or production item, not merely answer yes or no.
- Show how one finished casting traces back to its drawing revision, wax tree, alloy heat, and inspection report.
- Show the last nonconforming wax pattern or casting and explain the disposition process.
- Show how shell-process results are recorded and what action follows an out-of-limit result.
- Show how similar-looking alloys or part numbers are separated.
- Show the sample-approval record and the production inspection plan for the same part.
- Show how machining datums and critical dimensions are transferred from the drawing to the shop.
- Show the packing method for a machined face, thread, or sealing surface.
A factory may not share another customer’s confidential drawing. That is reasonable. It should still be able to demonstrate the system with redacted records or a permitted internal example.
Common questions about investment casting factory tours
Can Matson support a small trial order before production?
Yes. Matson has no fixed MOQ and supports both small trial orders and production quantities. The sample plan should define what must be approved before volume production begins.
What files should I send before scheduling the audit?
Send the controlled 2D drawing, 3D model, material specification, annual quantity, machining scope, inspection requirements, and current quality concerns. This lets the factory prepare a relevant route instead of a generic tour.
Should I audit the subcontractors too?
Audit scope should follow project risk. First identify which operations are in-house and which are external. For critical outsourced work, define supplier approval, traceability, certificates, and your right to review the process or records.
Can a remote video tour replace an on-site visit?
A live video tour can verify basic equipment, process flow, and selected records, especially before sampling. For higher-risk programs, it may supplement rather than replace an on-site or third-party audit.
What tolerances should I expect from investment casting?
Matson lists ISO 8062 CT4–CT6 as its general investment-casting capability. Final tolerances depend on part geometry, size, material, tooling, machining scope, and inspection method, so they must be confirmed during drawing review.
Plan a technical factory review with Matson Casting
Q: What is the fastest way to arrange a useful review?
A: Send your drawing package and list the production stages, records, and quality risks you want to examine.
Email sales@matsoncasting.com or request a quote. Matson can review tooling, casting, CNC machining, inspection, and a trial-order path before you plan an on-site or remote investment casting factory tour in China.
—— Matson Casting 团队 现场阿明
Ready to Start Your Casting Project?
Send us your drawings or requirements and our engineering team will respond with a quote within 24 hours.
Send Your Inquiry Now →