Wax Injection Process Control in Investment Casting: OEM Audit Guide
Wax injection process control in investment casting starts with a released die, conditioned wax and a part-specific setup for temperature, pressure, flow, cycle time and cooling. The wax pattern must then be inspected after a defined stabilization period, handled without distortion and kept traceable through assembly. If a foundry only checks the final metal casting, feedback arrives too late to isolate many wax-stage problems.
OEM buyers do not need a foundry’s proprietary injection recipe. They do need evidence that the recipe is approved, the machine and die are identified, critical inputs stay within their limits, wax-pattern outputs are checked, and deviations trigger a documented reaction. One universal temperature or pressure would be misleading because wax formulation, pattern mass, wall thickness, die design, injection route and equipment all change the qualified window.
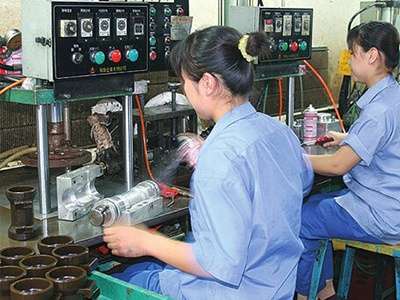
What should wax injection process control prove?
Q: What is the buyer really trying to verify?
A: The process should repeatedly produce wax patterns that meet visual, dimensional and handling requirements before they enter tree assembly and ceramic shell building.
The Investment Casting Institute’s process-control presentation separates key input variables from monitored outputs. Its wax-injection example lists wax temperature, pressure and hold time as inputs and dimensional inspection as an output. The point is not that these are the only variables. It is that an output outside control should lead to a defined review of the inputs instead of an operator changing several settings by trial and error.
Wax quality matters because the shell reproduces the pattern. Flash, non-fill, sink, flow lines, cracks, mismatch, core movement or distortion can be copied into the mold or disrupt later assembly. After the first ceramic layer covers the wax, direct visual access is lost. Preventing and containing a pattern defect is usually clearer than trying to infer its origin after pouring, knockout and machining.
| Control area | What can vary | Useful evidence | Reaction when out of control |
|---|---|---|---|
| Wax preparation | Material identity, condition, temperature, agitation or filler distribution | Batch status, conditioner record, approved material and change history | Hold suspect wax and affected patterns; investigate before reuse |
| Injection setup | Temperature, pressure, flow, fill/pack, hold and cooling cycle | Released setup sheet, machine record, verified instruments and operator sign-off | Stop, segregate since last accepted check and use the approved adjustment route |
| Die and removal | Die temperature, cleanliness, venting, alignment, release agent and removal technique | Die ID/revision, maintenance status, startup check and visual standard | Check tooling condition and removal method before changing wax parameters |
| Pattern inspection | Cooling time, measurement method, visual interpretation and support | First-piece result, frequency plan, gage/fixture ID and defect reference samples | Contain the lot, confirm measurement and trace the affected process window |
| Storage and assembly | Support, room conditions, wait time, handling, repair and tree location | Labeled trays, support fixture, storage limit, repair record and assembly traveler | Reinspect after delay, mishandling or abnormal environment; reject if outside limits |
Which variables belong on the wax injection setup?
Q: Is machine pressure the main setting?
A: No. Pressure interacts with wax viscosity, temperature, flow, die venting, runner design, cycle timing, clamping and cooling. A stable result comes from controlling the system, not maximizing one number.
The ICI Atlas of Wax Pattern Defects best practices calls for the machine’s temperature, pressure and flow controls to be calibrated or properly verified. It identifies wax temperature as a major influence on viscosity and pattern quality and recommends checking actual wax temperature at the nozzle. It also calls for pressure comparison to a certified gauge and verification of timers.
A part-specific setup may control the wax conditioner and nozzle condition, die or platen temperature, injection pressure, flow or acceleration, injection/fill time, packing or dwell under pressure, hold and cooling time, clamp force, mold-release application, core/chill placement and permitted startup purges. The exact list depends on the press and pattern. Recorded setpoints without proof that the equipment can deliver them are not enough.
Ask how the foundry establishes the initial window and what requires revalidation. A new wax batch, machine transfer, die repair, revised runner, changed insert or core, wax formulation change, prolonged shutdown or repeated defect trend may justify a controlled trial or first-piece approval. The reaction should be defined before production begins.
How should the wax die be released and controlled?
Q: Can a qualified recipe compensate for a worn or dirty die?
A: No. Tooling condition changes the cavity, parting line, vents, alignment, ejection and heat transfer. The die must have its own identity, revision and maintenance controls.
Before injection, verify the part number, die ID, revision, approved inserts or core pulls, cavity status and maintenance release. Check that the cavity and vents are clean, the guide and parting surfaces close correctly, ejectors move evenly and water or temperature-control connections operate as intended. Burrs, wear, vent blockage or misalignment can create flash, mismatch, fill problems and difficult removal.
Mold release is also a process input. Too little may make the pattern stick and distort during removal. Too much can contribute to surface or flow-related problems. The controlled instruction should define the approved product, application location and frequency where required. An operator should not add extra spray to hide a tooling problem.

Matson’s existing article on investment casting pattern making explains the broader relationship among tooling, expendable patterns, allowances and pattern storage. This audit guide stays narrower: it focuses on how a released wax die and its injection process are controlled during production.
Why do wax temperature and conditioning matter?
Q: Why is a display temperature not sufficient evidence?
A: The display may not represent the wax at the nozzle or throughout the conditioned material. Verification, circulation or agitation, purging and startup rules may all affect consistency.
Wax temperature changes flow behavior. If conditions are not stable, one shot may fill and pack differently from the next. Filled waxes may also require controls that keep the material uniform. The foundry should follow the wax supplier and equipment manufacturer’s approved limits, define the conditioning route and identify how material outside that route is held or reconditioned.
Reclaimed wax needs a documented boundary. Sprue or runner wax, pattern wax and soluble wax do not automatically have the same requirements. If wax is recovered, ask about segregation, contamination prevention, filtration or conditioning, allowable reuse, test or release criteria and identification. Do not assume that all recovered wax returns to critical patterns.
Buyers should not copy a temperature from another foundry or another part. The useful evidence is a qualified setup connected to the actual material, machine, die and pattern result, plus a reaction plan when actual conditions leave the approved window.
How are non-fill, sink and flow lines investigated?
Q: Does every surface depression mean the injection pressure was too low?
A: No. Similar-looking wax defects can have several interacting causes. Investigation should begin with the actual location, repeatability, fill path, section thickness and controlled setup.
The ICI defect atlas describes wax sink or cavitation as a smooth depression often found in heavy sections or thick flat surfaces. Its cause paths include wax temperature, injection pressure, fill or dwell time, wax flow, filler condition, chill use, runner size/location and die temperature. Those are investigation routes, not a universal instruction to raise pressure.
Flow or knit lines can be influenced by wax viscosity, pressure, flow behavior, die temperature, nozzle condition, venting, runner design and release agent. The ICI suggests an interrupted injection or short-shot study to see the order and direction in which wax enters the cavity and to identify the last region to fill. This is process-development evidence; it should not become an uncontrolled shop-floor experiment during a production batch.
A good defect record identifies the pattern cavity if multiple cavities exist, machine, die, wax lot/condition, setup revision, shot or time range, visual location, measured result and disposition. Preserving an approved defect reference or clear photograph helps inspectors distinguish a real discontinuity from an acceptable feature.

How should wax-pattern distortion be prevented?
Q: Can a pattern pass at the press and distort later?
A: Yes. Internal stress, premature removal, uneven handling, unsupported storage, room temperature and assembly forces can change the pattern after injection.
The ICI wax-distortion guidance lists injection, storage and assembly as possible stages where stress creates shape or size changes. It points to cycle time, platen or die temperature, clamp opening, removal method, ejector design, support and wax-room conditions as potential contributors.
The inspection plan must therefore state when a dimension is checked. Measuring a warm pattern immediately after removal and comparing it with a pattern that has stabilized for several hours can create misleading data. Define the cooling or conditioning interval, measurement support and orientation. Flexible sections may need a dedicated fixture that supports the pattern without forcing it into a good shape.
Storage trays also matter. A flat-looking shelf is not automatically a dimensional fixture. Long, thin, asymmetric or core-bearing patterns may need shaped supports and a maximum storage time. Stacking, sunlight, nearby heaters, uncontrolled airflow or moving patterns between different room conditions can add variation.

What should be inspected on the wax pattern?
Q: Does every dimension on the final casting drawing need to be measured in wax?
A: Not necessarily. The control plan should select wax-stage characteristics that meaningfully predict tooling, fill, core position, distortion, assembly and machining-stock risks.
Visual inspection can cover non-fill, flash, mismatch, cracks, sink, flow lines, contamination, surface damage, incorrect inserts or cores and evidence of poor repair. Low-angle or tangential lighting can make shallow depressions and protrusions easier to see. Inspectors need acceptance criteria or reference examples, not only a general instruction to “check appearance.”
Dimensional checks may include critical overall lengths, wall-related features, hole or core location, flatness-sensitive areas, datums used in assembly and geometry that protects later machining stock. The method must suit soft wax. Excessive probe force, hand pressure or a fixture that constrains the pattern can create a false pass.
Wax-pattern dimensions are process controls, not a replacement for final casting inspection. Wax contraction, shell behavior, alloy solidification, heat treatment, straightening and machining all occur later. Matson’s investment casting quality control guide explains how stage inspections connect to final material, dimensional and NDT evidence.
How should repairs and nonconforming patterns be handled?
Q: Can a small wax defect simply be blended or filled?
A: Only if a controlled standard permits that defect type, location, method and reinspection. Repair must not conceal a recurring process or tooling problem.
Define which operations are routine finishing—such as controlled parting-line cleanup—and which count as repair. The standard should identify permitted tools and materials, limits near datums, sealing features, thin walls, lettering, cores and assembly gates, plus the inspector authorized to release the result. Metal tools that damage a die or pattern should not be improvised at the press.
Rejected patterns should be identified and separated so they cannot return to the good tray. If repeated defects cross a trigger limit, stop production, contain patterns since the last accepted check and review the machine, wax, die and method. A repair-rate trend can reveal deterioration even when individual patterns still appear usable.
How does wax traceability continue into tree assembly?
Q: What identity must survive after separate patterns become one cluster?
A: The traveler should connect the part and drawing revision, wax die/cavity where required, approved pattern lot, assembly design, operator or station, tree identity and next shell batch.
Assembly adds its own variables: pattern orientation, spacing, gate location, joint condition, heating tool or bonding method, runner geometry and cluster handling. An individually acceptable pattern can be distorted by force during assembly or placed in the wrong orientation. Inspection should confirm the released tree configuration before shell coating.
Our investment casting factory tour in China follows this identity chain through wax injection, assembly, shell, dewax, pouring, finishing, machining and inspection. The wax-control article is the deeper audit within its first manufacturing stage.
What records should an OEM buyer audit?
Q: What is the fastest way to test whether the wax process is controlled?
A: Choose one recent tree or finished casting and trace it back to its released wax-pattern lot, inspection result, die, machine and setup. Then choose one injection deviation and trace every affected pattern forward to disposition.
A practical audit sample should include:
- released drawing, 3D model, die ID and tooling revision;
- approved wax material and conditioning instructions;
- part-specific machine setup, permitted range and change authority;
- temperature, pressure, flow and timer calibration or verification evidence;
- machine and die startup checks, maintenance and cleaning status;
- first-piece visual and dimensional release after the defined cooling interval;
- in-process inspection frequency, method, fixture and reference standards;
- pattern repair, rejection, segregation and escalation rules;
- storage support, room controls and maximum waiting conditions where required;
- traceability from pattern/cavity through tree, shell and metal heat; and
- change control for wax, die, machine, process window, core/insert or outside source.
North American OEMs may add customer-specific control plans, capability studies or record-retention clauses. European buyers may add drawing-control, product-safety or regulated end-use requirements. These obligations come from the contract and application; Matson’s ISO 9001:2015 quality system does not automatically satisfy every customer-specific approval.
What should buyers send with an RFQ?
Q: Does the RFQ need to specify the wax injection settings?
A: Usually not. The buyer defines product, service, critical features, acceptance and documentation requirements; the foundry develops and controls the manufacturing recipe.
Send the controlled 2D drawing, 3D model, material specification, annual and trial quantities, end use, critical-to-function dimensions, minimum walls, internal cores or inserts, as-cast and machined surfaces, datum strategy, surface requirements, prohibited repairs and required inspection records. Identify drawing characteristics where wax-stage verification or buyer approval is required.
Matson’s general custom investment casting service lists a 0.005–80 kg casting range, maximum casting size of 650 × 650 mm, ISO 8062 CT4–CT6 general dimensional capability and Ra1.6–Ra3.2 surface roughness. These are screening references, not automatic wax-pattern acceptance limits. Tooling, pattern and final-casting feasibility must be confirmed from the actual geometry and quality plan.
Frequently asked questions about wax injection control
What is the most important wax injection variable?
Wax temperature is highly influential because it changes viscosity and fill behavior, but it cannot be separated from pressure, flow, cycle time, die temperature, venting, runner design and cooling. Control the qualified system rather than ranking one variable for every part.
When should a wax pattern be measured?
After the approved cooling or stabilization interval and in the specified support orientation. The correct delay depends on wax, geometry and process qualification. The inspection plan should prevent warm and stabilized patterns from being compared as if they were equivalent.
Can rejected wax be recycled?
Only through the foundry’s controlled recovery and reuse process. Wax types, contamination risk, conditioning, test criteria and permitted applications must be defined. A rejected pattern should never be returned directly to production material without authorization.
Does a conforming wax pattern guarantee a conforming metal casting?
No. It removes one major source of variation, but shell building, dewax, burnout, pouring, solidification, heat treatment, finishing and machining still affect the casting. Final acceptance must follow the drawing and purchase specification.
What changes should trigger new wax-pattern approval?
The contract or control plan should define the triggers. Common candidates include a new or repaired die, cavity change, machine transfer, wax formulation or supplier change, revised core/insert, process-window change, prolonged shutdown or a recurring defect trend.
Request a wax-pattern and tooling review
Matson Casting provides tooling review, wax-pattern production, investment casting, CNC machining, inspection and export support for overseas OEM projects. We can review pattern geometry, die strategy, critical wax controls and the required approval records before production.
Email sales@matsoncasting.com or request a quote. Include the drawing, 3D model, material, expected quantities, critical features, machining scope, inspection requirements and any customer hold points.
— Matson Casting Team, Shop-Floor Engineer A-Ming
Ready to Start Your Casting Project?
Send us your drawings or requirements and our engineering team will respond with a quote within 24 hours.
Send Your Inquiry Now →