Investment Casting Quality Control: CMM, X-Ray & OEM Inspection Plans
Investment casting quality control should begin with the drawing and purchase specification, not with a final inspection after the parts are finished. A reliable plan connects material identity, wax and shell process control, heat or batch traceability, dimensional inspection, nondestructive testing, machining, and the final document package.
For an overseas OEM buyer, the practical question is not whether a supplier says it performs quality checks. The question is whether each required result is tied to the correct part number, drawing revision, material heat, production lot, inspection method, and acceptance criterion.

What should an investment casting quality control plan include?
Q: What makes a quality plan usable on a real OEM order?
A: It defines what is checked, when it is checked, who accepts the result, how often the check is performed, and which record must be retained.
A note such as “full inspection required” is not enough. One supplier may interpret it as a final visual check. Another may include chemistry, dimensions, X-ray, and a complete report package. Those quotations do not cover the same scope.
Start by separating product requirements from process controls. Product requirements determine whether the delivered casting conforms to the drawing and specification. Process controls help keep wax patterns, ceramic shells, melting, pouring, finishing, and machining stable before a defect reaches final inspection.
| Control stage | Main risk | Typical evidence |
|---|---|---|
| Contract and drawing review | Wrong revision, unclear datum, missing acceptance rule | Controlled drawing, specification list, inspection plan |
| Material and melting | Alloy mix-up or incomplete heat traceability | Heat number, material certificate, spectrometer result |
| Wax and ceramic shell | Pattern damage, dimensional drift, weak or damaged shell | First-piece checks, process records, batch traveler |
| Casting and finishing | Internal or surface discontinuities, excess grinding, mixed lots | Visual criteria, NDT report, repair or disposition record |
| CNC machining | Incorrect datum setup, insufficient stock, feature-location error | Setup control, in-process checks, final dimensional report |
| Release and shipment | Missing records, damaged surfaces, shipment-lot mix-up | Release checklist, certificate package, packing record |
The Investment Casting Institute treats wax-area, shell-area, dewax, burnout, and casting controls as connected parts of process control. That is the right way to read the table: final inspection is one gate in a larger system, not a substitute for a controlled production route.
How should material identity and heat traceability be controlled?
Q: Is a generic material certificate enough?
A: No. The certificate and any verification result should connect the specified grade to the heat or batch used for the delivered parts.
The RFQ should state the exact cast grade and governing standard. “Stainless steel” or “316” may not identify the cast specification, heat-treatment condition, supplementary tests, or certificate format. The supplier also needs to know whether chemistry verification is required for each heat, each lot, the first article, or another agreed frequency.
Matson’s in-house inspection laboratory includes a spectrometer, metallographic microscope, tension tester, and low-temperature tester. These resources support different questions. A spectrometer helps verify chemistry. Metallography evaluates microstructural features when specified. Mechanical testing checks properties defined by the applicable material or project requirement. None of these tests should be added or omitted by guesswork after quotation.
Traceability must survive the complete route. After castings are cut from the tree and sent through grinding, heat treatment, machining, surface treatment, or external processes, the part or controlled container still needs to retain the required heat and lot link. If individual marking is required, define the method and location on the drawing.
Why does quality control begin in the wax and shell areas?
Q: Why inspect a wax pattern that will later be melted out?
A: Because the wax pattern carries the geometry reproduced by the ceramic shell. Pattern flash, incomplete fill, distortion, poor assembly, or incorrect core position can become metal-part problems.
The quality plan does not need to expose every internal foundry setting to the buyer. It should show that approved tooling, first-piece inspection, pattern handling, tree assembly, shell building, drying, dewax, and burnout have defined controls and reaction plans.
During a supplier audit, ask for a redacted traveler or internal record from one representative batch. Check whether the record identifies the part, revision, alloy, tooling, route, inspections, release status, and any nonconformance. Matson’s investment casting factory tour in China explains how buyers can follow this evidence from wax injection to finished parts without repeating a generic process definition.
What should CMM inspection of castings verify?
Q: Is a CMM report simply a list of dimensions?
A: A useful CMM inspection report also identifies the drawing revision, datum alignment, measured features, units, tolerance limits, actual results, and part or lot reference.
CMM inspection is especially valuable for relationships that are difficult to control with hand gauges: bore position, flange orientation, true position, profile, coaxiality, and the relationship between casting and machining datums. The approved inspection method should match the feature and the drawing requirement.
ISO 8062-3:2023 covers general dimensional and geometrical tolerances and machining allowance grades for castings using plus/minus tolerances for indicated dimensions. It does not replace the buyer’s drawing or automatically determine every geometric control. Critical assembly features should be individually defined and reviewed during DFM.

Separate the as-cast inspection plan from the final-machined inspection plan. A raw casting may be checked for stock allowance, distortion, and reference features. After machining, the supplier may need to verify bores, threads, sealing faces, runout, and final datum relationships. Matson has more than 60 CNC machines covering turning, milling, drilling, and grinding, but each finished-part route still requires a drawing-specific setup and inspection review.
For first article approval, request a ballooned drawing and matching report. For production, define which characteristics require 100% inspection and which follow an agreed sampling plan. Do not assume that a complete first-article report means every dimension will be measured on every production part.
When should X-ray testing be used for casting parts?
Q: Does every investment casting need X-ray testing?
A: No. Radiographic testing should be selected according to service risk, material, section thickness, geometry, expected discontinuity, governing specification, and customer requirement.
X-ray or other radiographic testing produces an image of internal structure and is widely used for castings when internal soundness must be evaluated. It is different from dimensional inspection: an X-ray image does not prove that a flange, bore, or datum is in the correct location.
The purchase specification should define the radiographic method or applicable practice, examination coverage, views or zones, image-quality requirement, acceptance level, sampling frequency, report format, and personnel qualification. ASTM E1030/E1030M addresses radiographic examination of metallic castings, while ASTM also maintains reference radiographs and digital reference images for specific casting materials and applications. The correct reference must be selected by the buyer’s engineering or quality authority.
Matson lists X-ray, ultrasonic testing, and magnetic particle testing among its in-house inspection resources. Equipment availability does not mean all methods suit every alloy or feature. Magnetic particle testing applies to ferromagnetic materials and is used for surface and near-surface discontinuities. Ultrasonic testing uses high-frequency sound and can identify certain surface or subsurface conditions, but geometry and section can affect applicability. The method and acceptance criteria belong in the RFQ.
| Inspection method | Primary question | What the buyer must define |
|---|---|---|
| Spectrometer | Does the chemistry match the required alloy? | Grade, standard, test frequency, certificate and heat link |
| CMM | Do dimensions and geometric relationships meet the drawing? | Datums, features, tolerance, stage, sampling and report |
| X-ray / RT | Does the specified internal area meet the soundness criteria? | Procedure, coverage, views, sensitivity, acceptance and frequency |
| MPT / MT | Are specified surface or near-surface discontinuities present in a ferromagnetic part? | Applicable material, area, technique, acceptance and timing |
| UT | Can specified surface or subsurface conditions be detected ultrasonically? | Procedure, calibration, coverage, geometry limits and acceptance |
| Mechanical / metallographic tests | Do properties or microstructure meet the governing requirement? | Test coupon, condition, frequency, values and reporting standard |
Which inspection records should an OEM buyer request?
Q: What should be included in the final quality document package?
A: Only the records required by the drawing, purchase order, and approved quality plan—but each record should be complete and traceable.
A practical package may include:
- Document control: Part number, drawing revision, purchase order, approved deviation, and applicable specifications.
- Material: Heat or batch number, material certificate, chemistry result, heat-treatment record, and mechanical tests where required.
- Dimensions: Ballooned drawing, first-article report, CMM or gauge results, and final-machining inspection.
- NDT: Method, procedure, inspected zones, acceptance criteria, results, operator qualification reference, and report.
- Special processes: Surface treatment, welding or repair approval, coating, and subcontractor certificates where applicable.
- Release: Lot identification, quantity, nonconformance disposition, packing check, and certificate of conformity if requested.
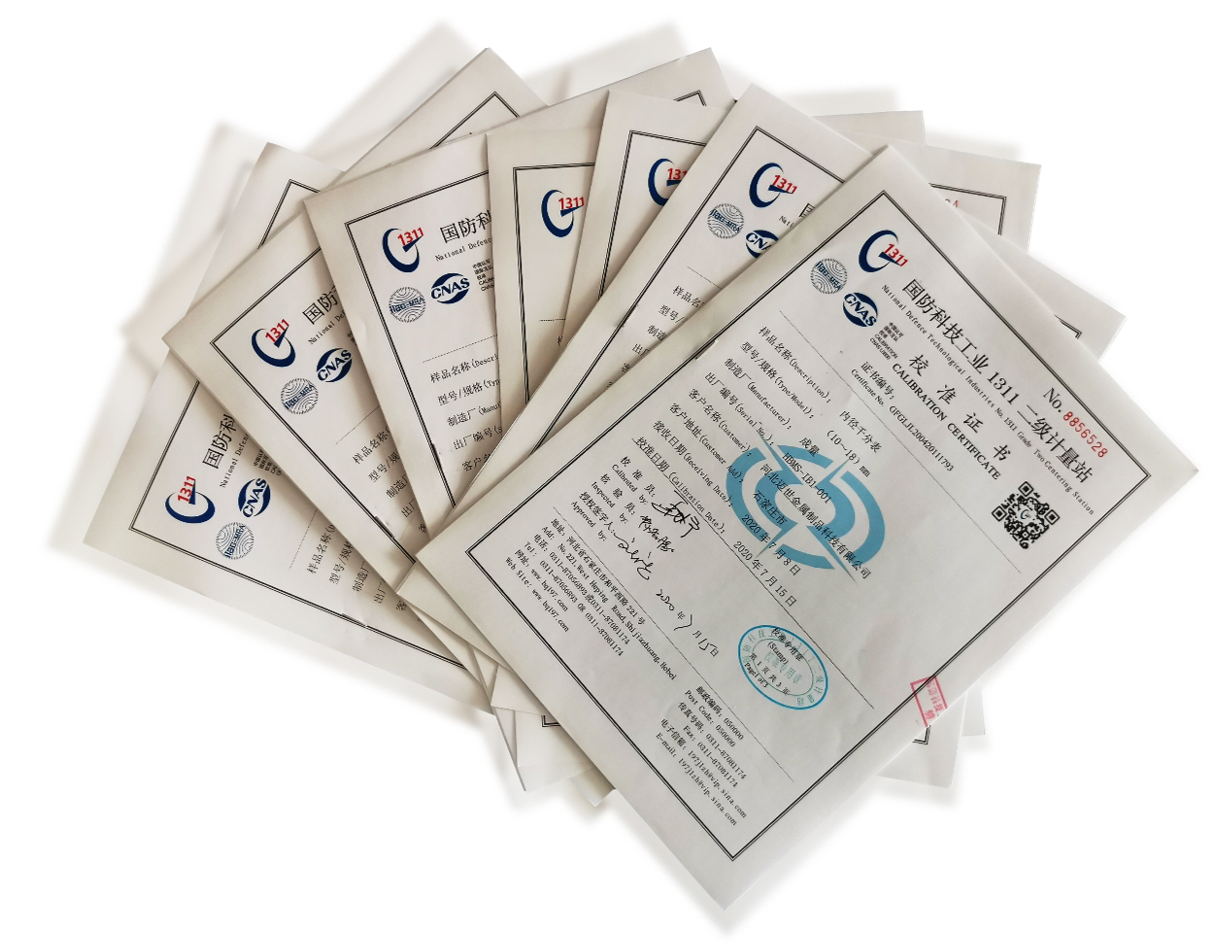
More paperwork is not automatically better quality. A short report tied to the correct heat and drawing can be more useful than a large generic file with no lot connection. Define the required language, electronic format, retention period, and whether records must be approved before shipment.
How should first-article and production inspection differ?
Q: Why not use the same inspection frequency for samples and production?
A: First articles prove the proposed manufacturing route and measurement plan. Production inspection monitors continued conformity at the agreed risk level.
A first-article package can validate material, complete dimensions, machining, NDT, surface requirements, documentation, and assembly fit. Once approved, the production control plan identifies critical characteristics, process checks, sampling, reaction rules, and records for each batch.
Matson has no fixed MOQ and supports both trial orders and production quantities. A small qualification lot can reduce sourcing risk, but it should not be treated as an informal sample. Agree which tooling, process route, subcontractors, inspection methods, and documents must remain unchanged when the project moves into production.
Change control is equally important. Material source, tooling, gate design, heat treatment, machining location, repair method, or critical external processor should not be changed outside the customer’s agreed approval route.
How should overseas buyers audit casting quality control?
Q: Which audit questions reveal whether the system works?
A: Ask the supplier to demonstrate traceability and reaction to a problem instead of answering a checklist with yes or no.
- Show how one finished part links to its drawing revision, heat number, production batch, machining route, and inspection report.
- Show how a nonconforming wax pattern, raw casting, or machined part is identified and isolated.
- Show how an out-of-tolerance CMM result is reviewed and dispositioned.
- Show how X-ray or other NDT coverage is linked to the specified casting zone.
- Show calibration status for the instrument used on a critical characteristic.
- Show how approved samples and production controls remain aligned after a process change.
North American OEMs may work from ASTM material and examination references. European buyers may use EN material calls and ISO geometrical requirements. Valve, pump, automotive, railway, and energy projects may add customer-specific tests or approval documents. Send the actual requirements rather than asking the supplier to select a familiar standard on your behalf.
Matson operates an ISO 9001:2015 quality system, has more than 20 years of investment-casting experience, and exports to more than 30 countries. Buyers can review the wider custom investment casting capability and specify the exact inspection scope needed for their drawing.
Common questions about investment casting quality control
Does every casting need a complete CMM report?
No. First articles often receive a more complete dimensional report. Production inspection frequency should follow the drawing, characteristic risk, process capability, volume, and customer agreement. Critical features may require 100% verification while other dimensions follow an approved sampling plan.
Can X-ray testing replace ultrasonic or surface NDT?
No single method detects every type of discontinuity in every geometry. Select RT, UT, MPT, or another method according to material, defect type, section, access, service risk, and governing requirement.
What is the difference between a material certificate and spectrometer testing?
A material certificate reports the required heat or batch data. Spectrometer testing provides chemistry verification on the tested material. The quality plan should state how the test result connects to the delivered castings and how frequently verification is required.
What tolerance can Matson achieve?
Matson lists ISO 8062 CT4–CT6 as its general investment-casting capability, with a general reference of ±.005 per linear inch and angular tolerance of ±1/2 degree in its FAQ. Final tolerance depends on size, alloy, geometry, tooling, machining, and inspection method and must be confirmed during drawing review.
What should I send for a quality-plan review?
Send the controlled 2D drawing, 3D model, material and heat-treatment specification, critical characteristics, machining scope, NDT method and coverage, acceptance criteria, trial quantity, annual volume, and required report package.
Request an investment casting inspection-plan review
Q: What is the best first step?
A: Put the part requirements and inspection requirements in the same RFQ package.
Email sales@matsoncasting.com or request a quote. Matson can review casting feasibility, CNC machining, material traceability, CMM inspection, X-ray testing, and the quality records needed for a trial or production order.
—— Matson Casting 团队 现场阿明
Ready to Start Your Casting Project?
Send us your drawings or requirements and our engineering team will respond with a quote within 24 hours.
Send Your Inquiry Now →